
Description
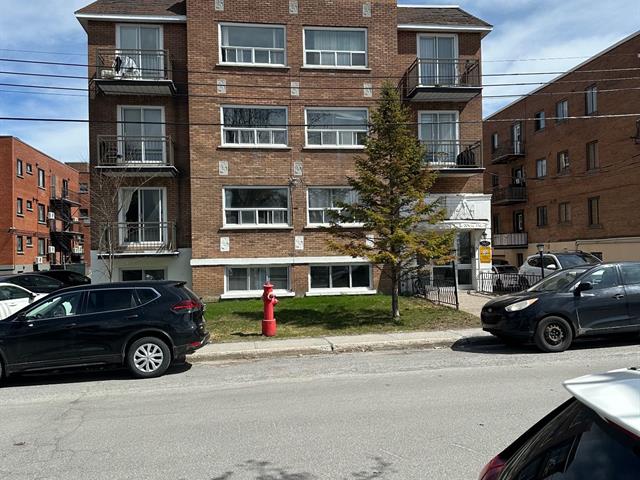
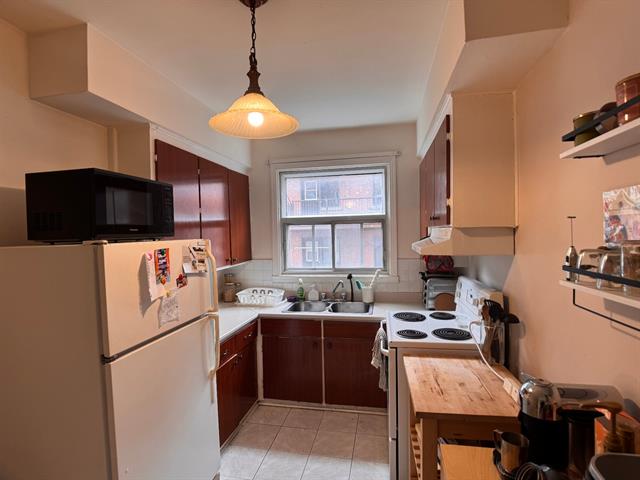
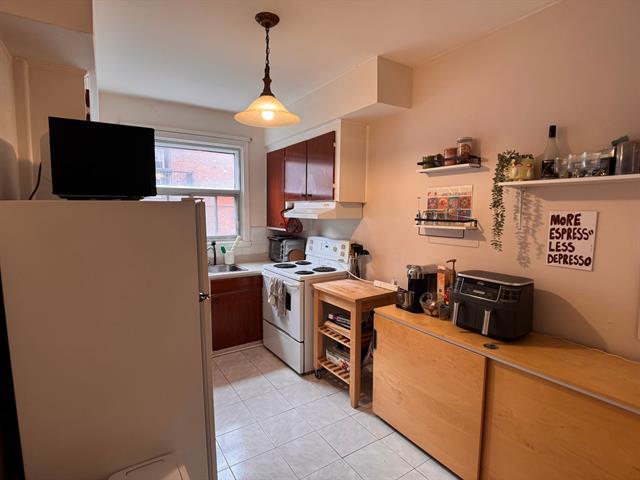
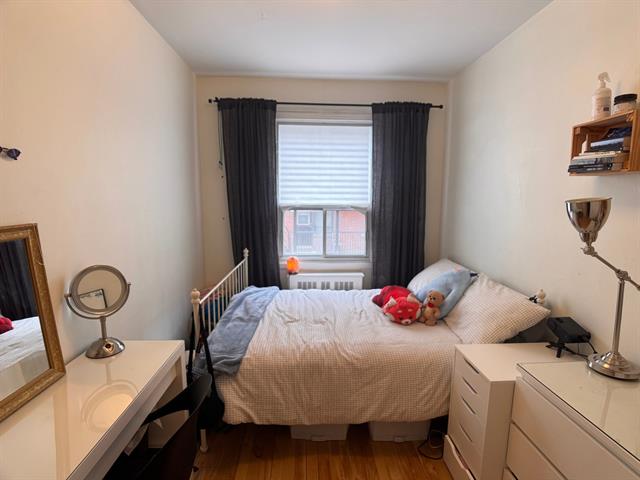
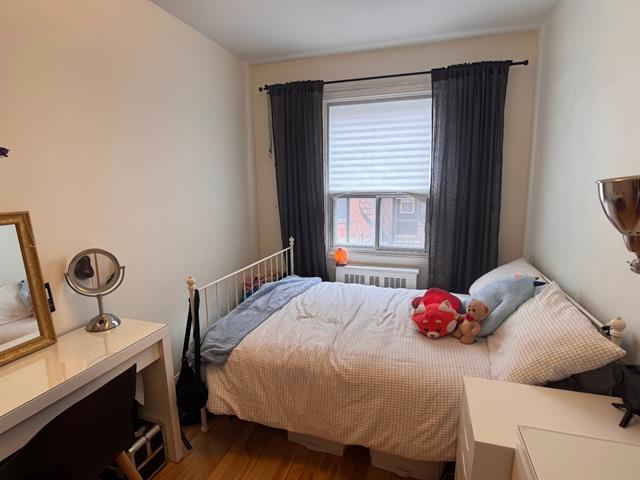
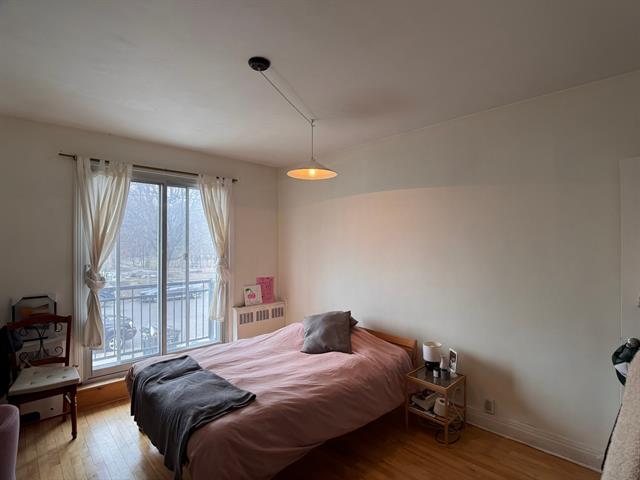
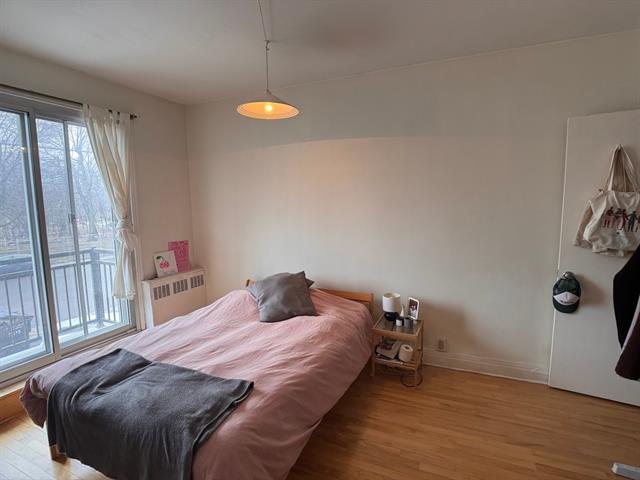
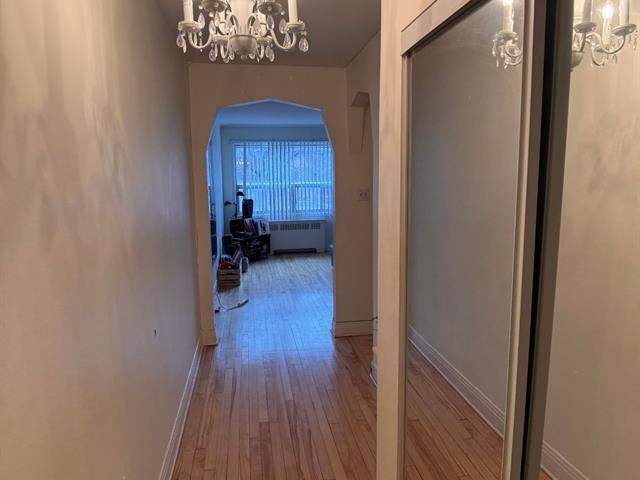
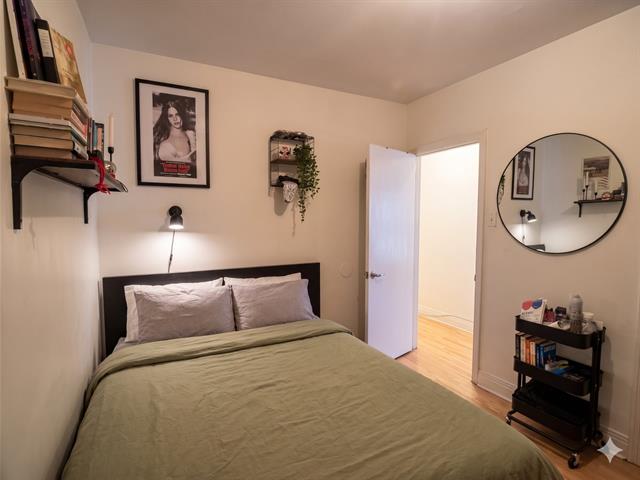
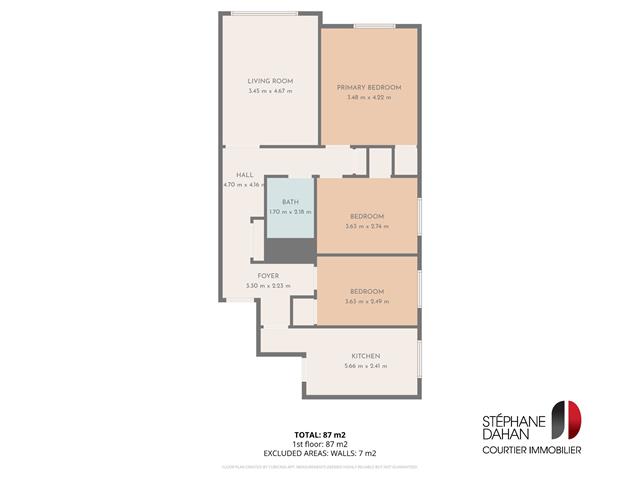
Nice 3 bedrooms corner apartment of good size, ideally located in a building directly across from the newly revitalized Mackenzie-King Park: large football field, winter skating rink and green spaces right at your doorstep. Well-maintained building, pleasant living environment. Included: refrigerator, stove, heating and hot water. Steps away from the metro, bus lines, schools and a wide variety of shops -- everything you need to simplify your daily life. A functional living space in a dynamic neighborhood. A must-see, contact us today. Possibility of outside parking.
Some photos were modified with AI.
Information for promise to lease: ----------------------------------- -The applicant shall provide proof of employment, proof of income, and a credit report from Borrowell.com. -The applicant must provide the contact information of their current landlord for reference purposes. -Prior to signing the lease, the applicant shall provide proof of insurance with civil liability coverage of $2 million. -Before the keys are handed over, proof of account opening with Hydro-Québec must be submitted to the landlord. -The landlord also reserves the right to require a pre-rental screening through Oligny & Thibodeau or Trustii, the cost of which shall be at the expense of the collaborating broker and/or the prospective tenant, prior to any final acceptance. -The first month's rent is payable by Interac transfer upon signing the lease.
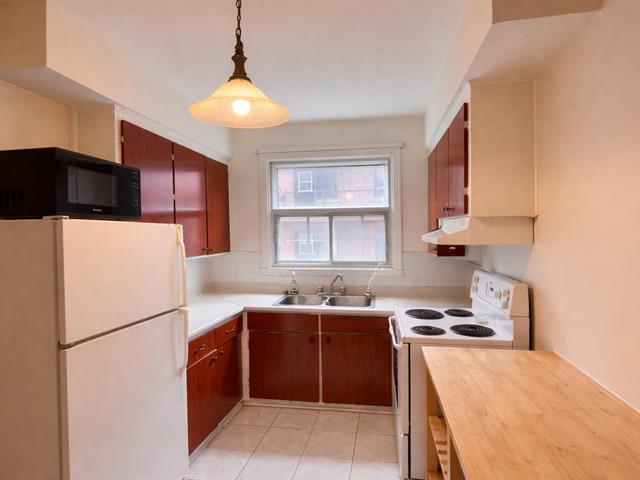
Inclusions : Refrigerator, stove, heating, and hot water.
Exclusions : The current tenant's belongings.
Location
Room Details
| Room | Dimensions | Level | Flooring |
|---|---|---|---|
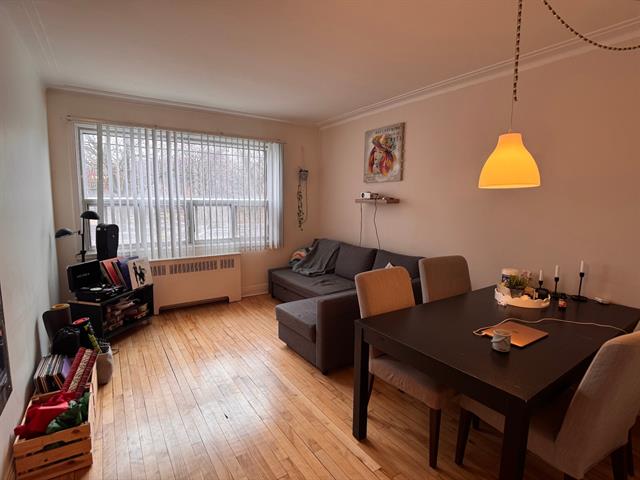
| Living room | 4.64 x 3.34 M | Ground Floor | Wood |
| Living room | 4.64 x 3.34 M | Ground Floor | Wood |
| Kitchen | 2.98 x 2.71 M | Ground Floor | |
| Kitchen | 2.98 x 2.71 M | Ground Floor | |
| Dinette | 2.69 x 1.69 M | Ground Floor | |
| Dinette | 2.69 x 1.69 M | Ground Floor | |
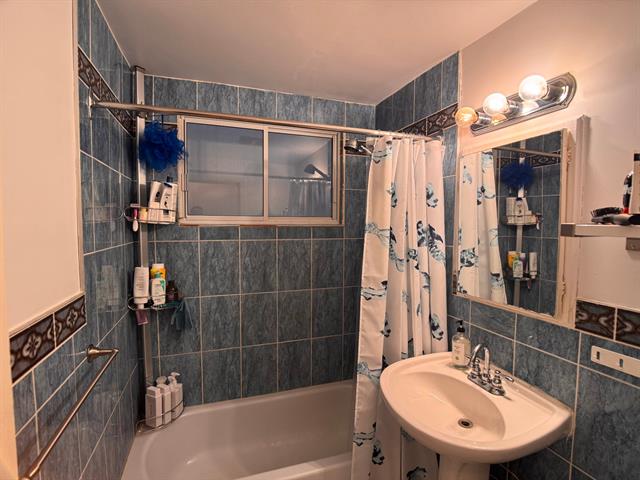
| Bathroom | 2.3 x 1.49 M | Ground Floor | Ceramic tiles |
| Bathroom | 2.3 x 1.49 M | Ground Floor | Ceramic tiles |
| Bedroom | 4.64 x 3.17 M | Ground Floor | Wood |
| Bedroom | 4.64 x 3.17 M | Ground Floor | Wood |
| Bedroom | 4.18 x 3.27 M | Ground Floor | Wood |
| Bedroom | 4.18 x 3.27 M | Ground Floor | Wood |
Characteristics
| Proximity | Bicycle path, Cegep, Daycare centre, Elementary school, High school, Highway, Hospital, Park - green area, University |
|---|---|
| Siding | Brick |
| Topography | Flat |
| Heating system | Hot water |
| Available services | Laundry room |
| Sewage system | Municipal sewer |
| Water supply | Municipality |
| Restrictions/Permissions | No pets allowed, Smoking not allowed |
| View | Other |
| Equipment available | Partially furnished, Private balcony |
| Zoning | Residential |
| Window type | Sliding |
This property is presented in collaboration with LES IMMEUBLES CHARISMA INC.