
5200 Rue de la Savane #823-1
Montréal (Côte-des-Neiges/Notre-Dame-de-Grâce), Côte-des-Neiges, H4P0E2
Apartment | MLS: 18277054
$1,899 /M
Description
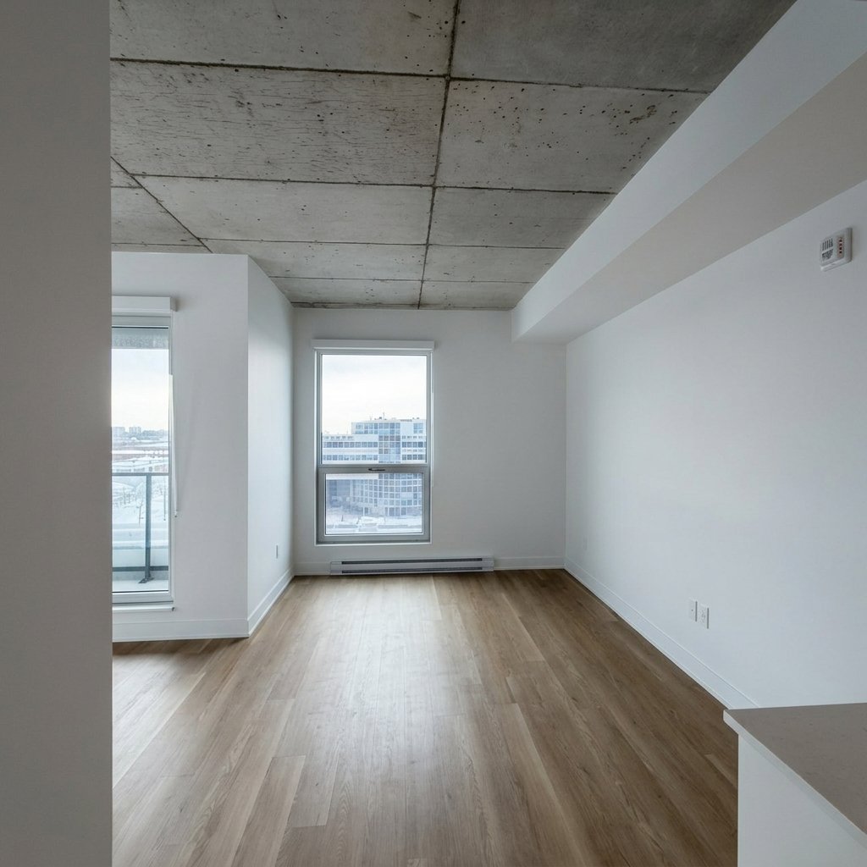
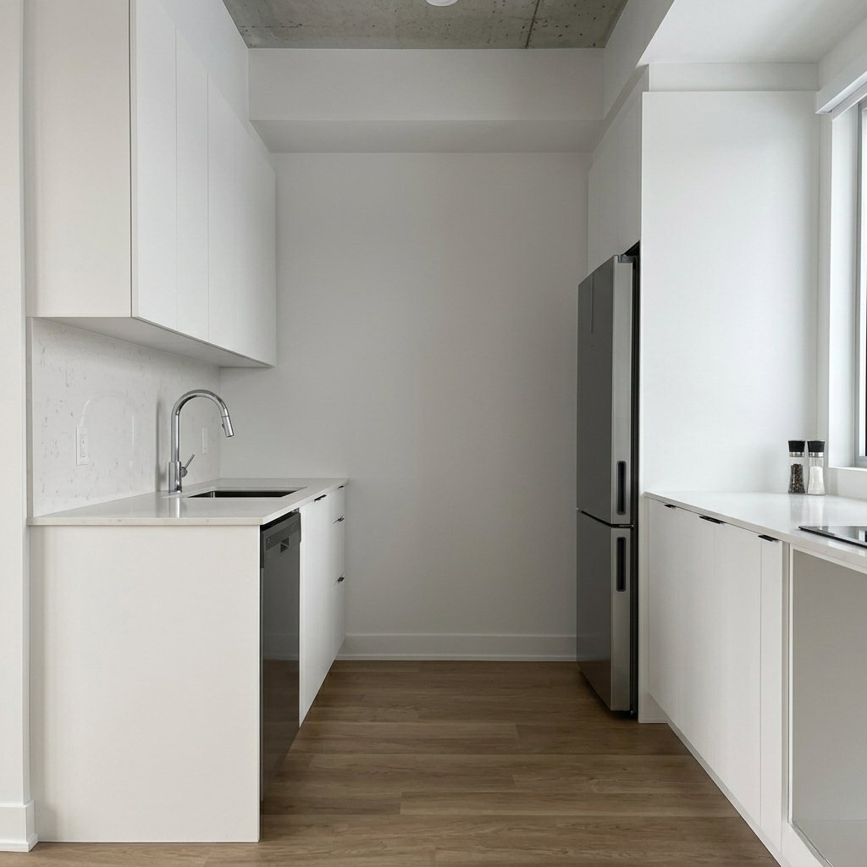
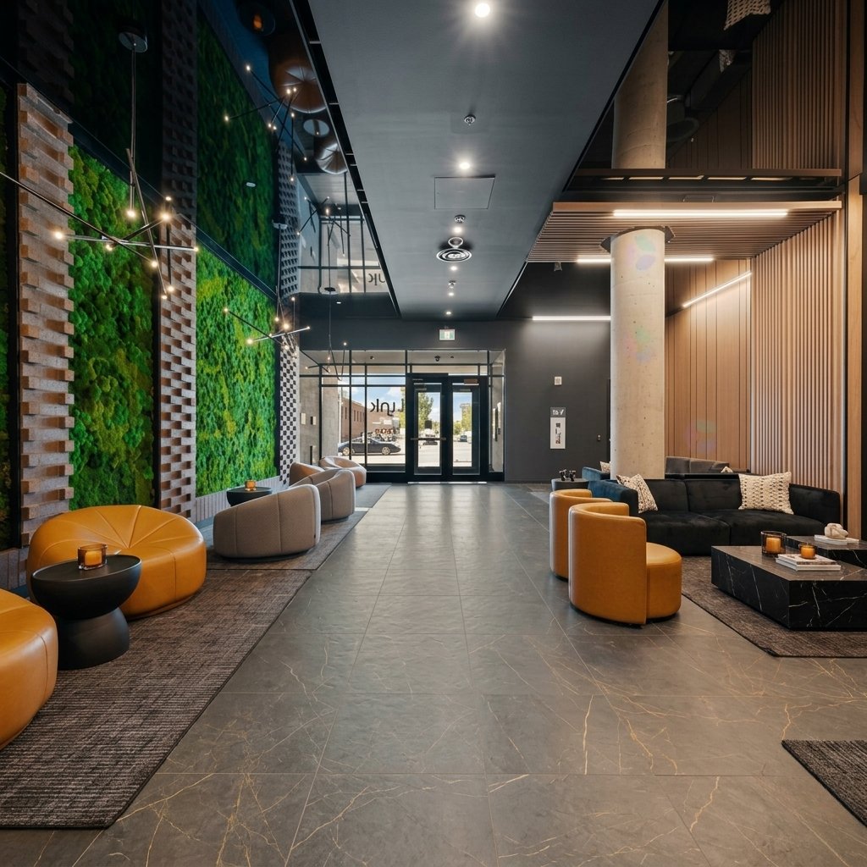
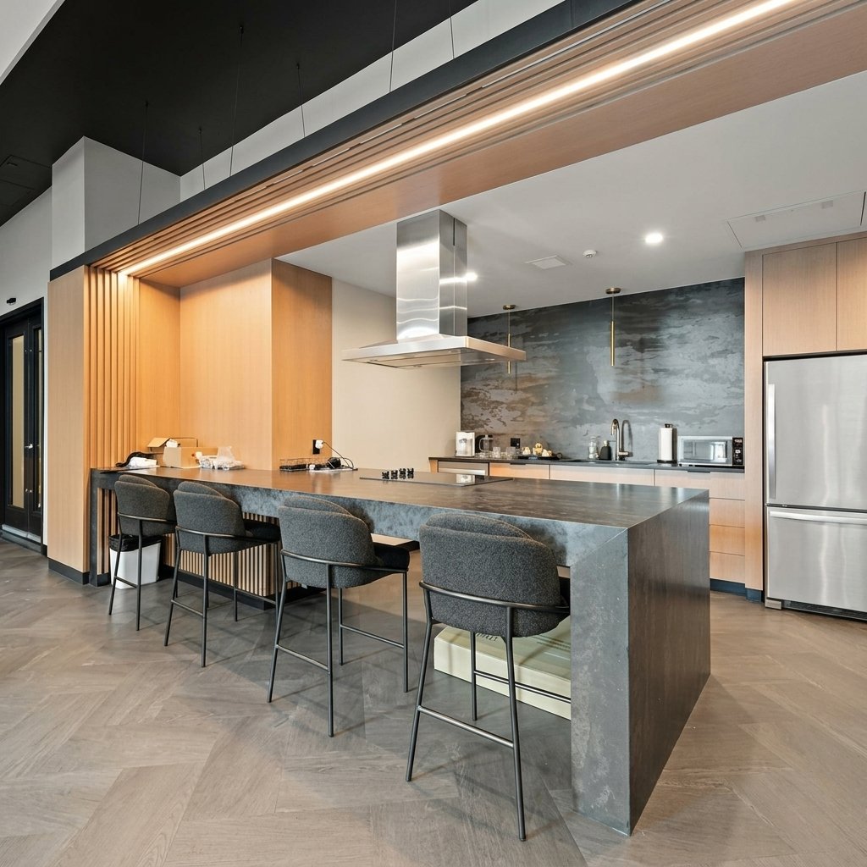
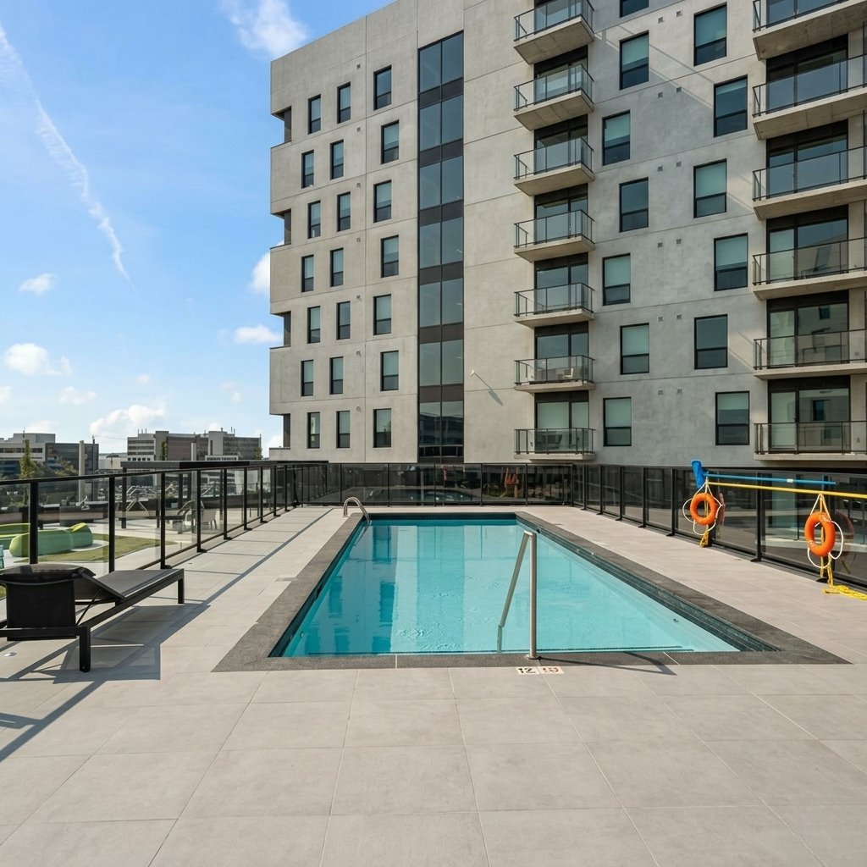
Located at 5200 Rue de la Savane #823, this modern condo in Montreal's Le Triangle area offers a streamlined urban lifestyle. The efficient layout features quality finishes, quartz countertops, and reliable wall-mounted air conditioning. Residents enjoy premium building amenities, including a fitness center, rooftop pool with a terrace, and secure entry. A three-minute walk to the De la Savane metro station and quick access to the Royalmount district ensure effortless daily transit. This property delivers low-maintenance comfort for a primary residence alongside steady rental appeal for long-term value.
Located at 5200 Rue de la Savane #823, this modern condo in Montreal offers a streamlined urban lifestyle with rapid transit access directly to the downtown core. Built with premium materials, the interior features an efficient open-concept layout highlighted by quartz countertops, contemporary flooring, large windows, and an integrated wall-mounted air conditioning system. Everyday comfort meets strong rental appeal thanks to durable finishes and low operational costs, ensuring stable long-term value. Residents enjoy upscale building amenities, including a fully equipped fitness center, a rooftop pool, a terrace with barbecue areas, and secure smart-key entry. A short three-minute walk to the De la Savane metro station ensures an effortless daily commute, while immediate access to major highways, local cafes, parks, and the premier Royalmount shopping district means everything you need is just steps away. This refined residence seamlessly balances neighborhood vitality with structural longevity, delivering an ideal option for anyone seeking modern convenience in a high-demand sector.
Inclusions : Electricity Heating Internet Hot water
Exclusions : All personal effects of current tenant
Location
Room Details
| Room | Dimensions | Level | Flooring |
|---|---|---|---|
| Living room | 21.3 x 20.8 P | AU | Wood |
| Dining room | 21.3 x 20.8 P | AU | Wood |
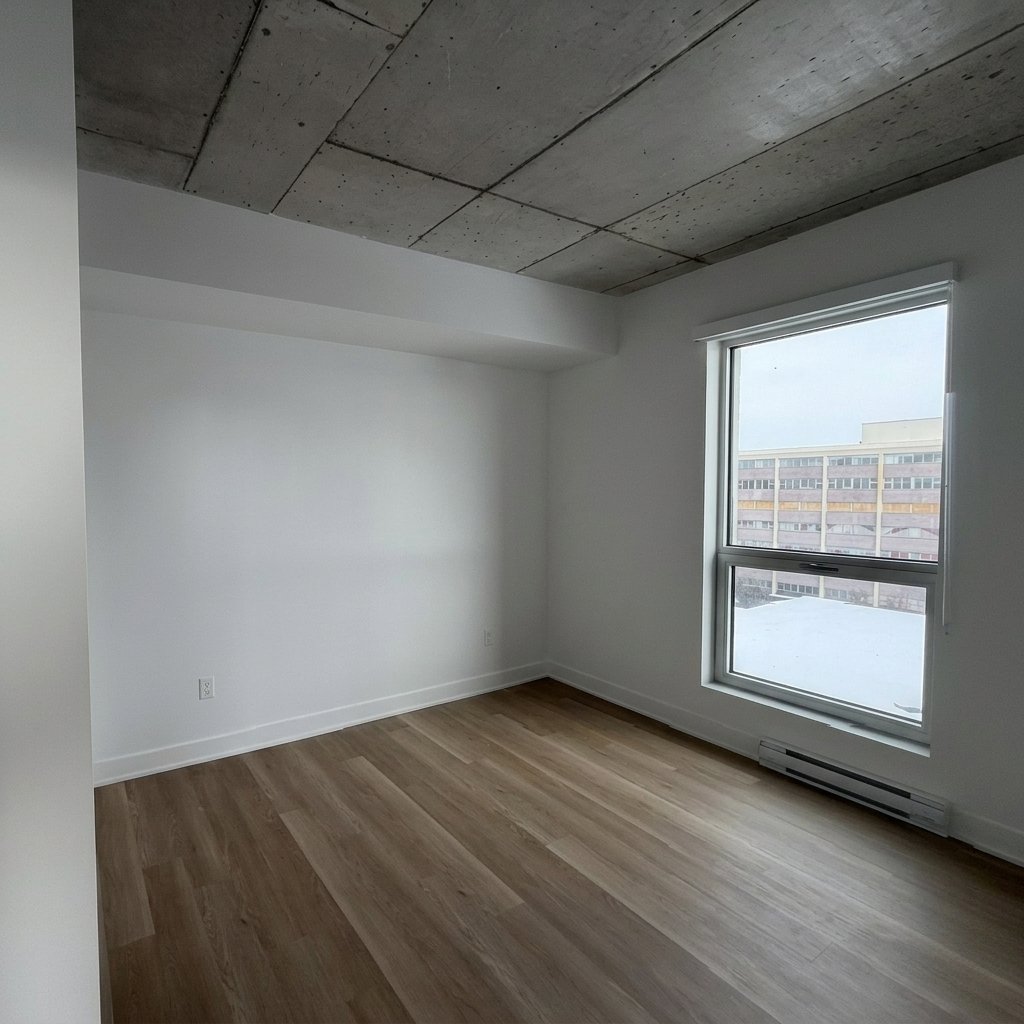
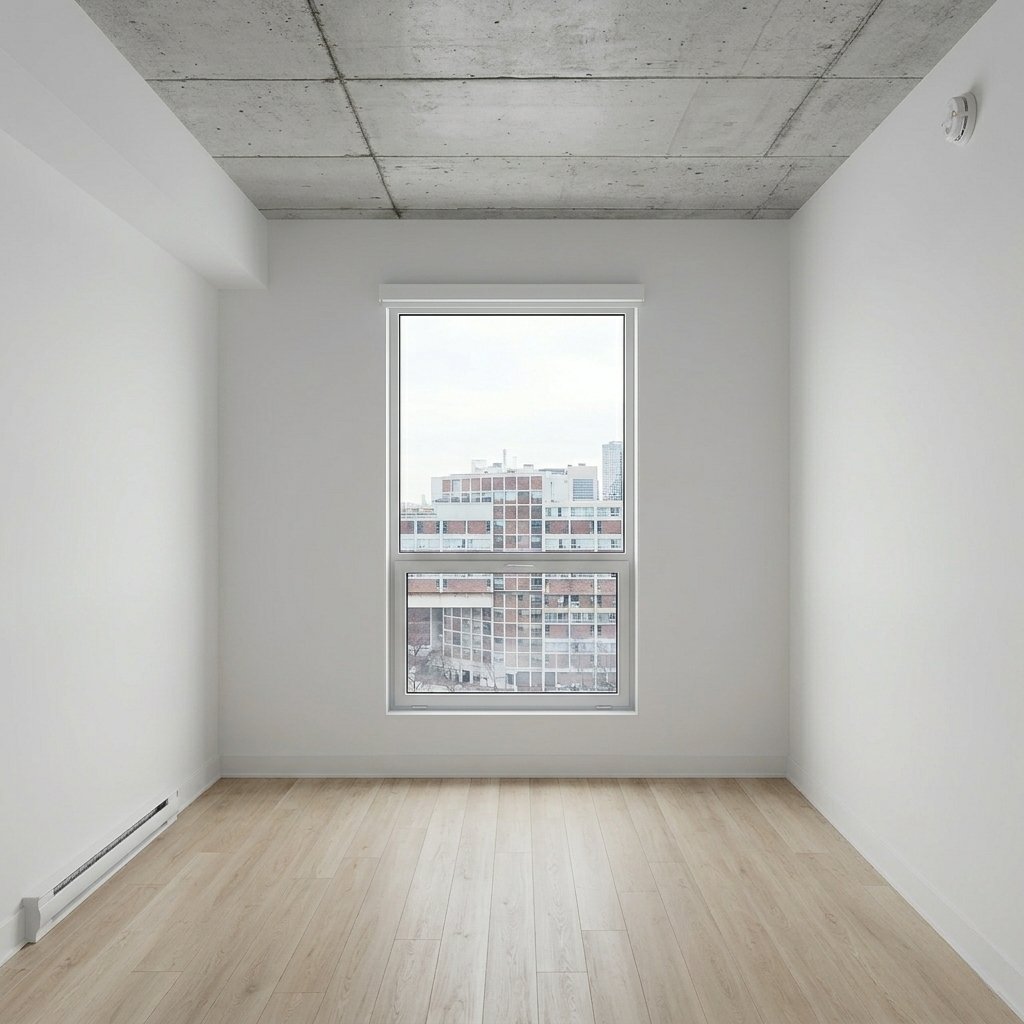
| Bedroom | 13.5 x 9.10 P | AU | |
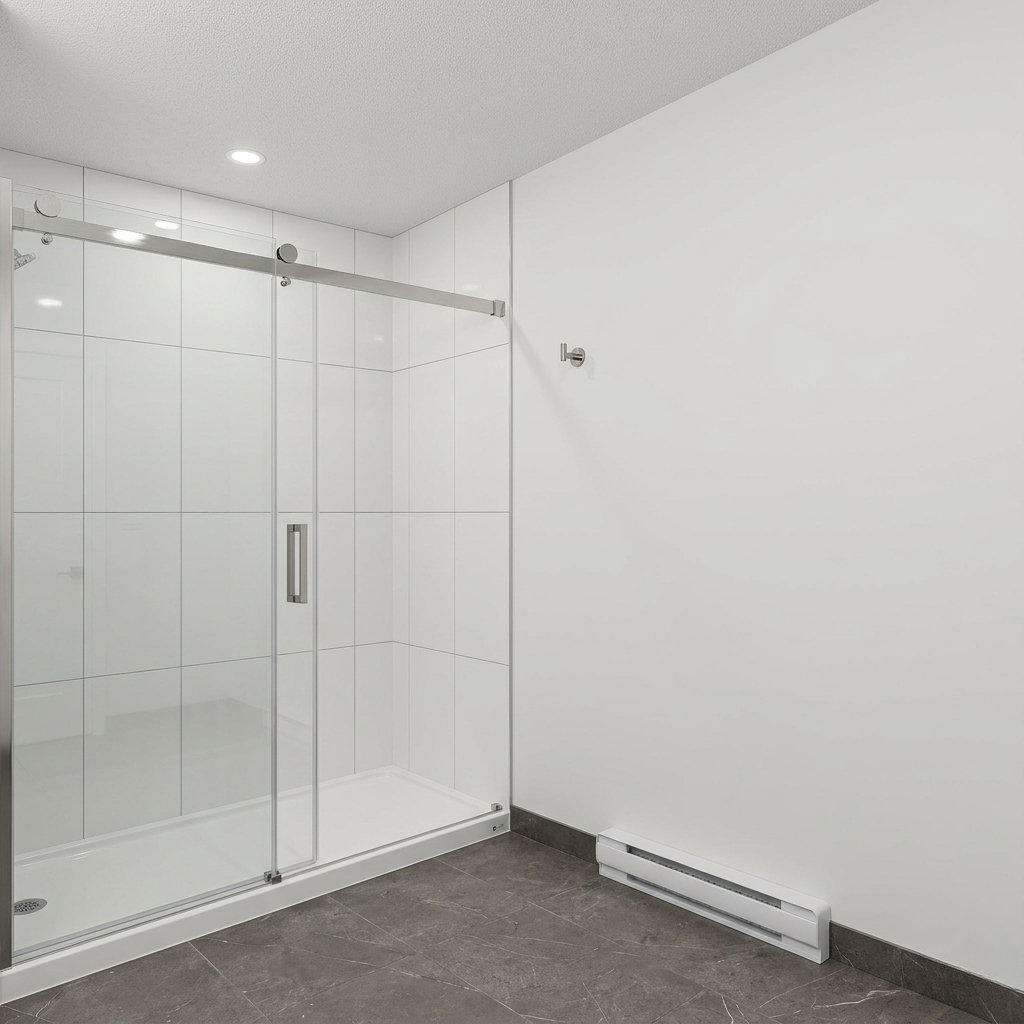
| Bathroom | 9.10 x 5.10 P | AU | Ceramic tiles |
Characteristics
| Mobility impared accessible | Adapted entrance |
|---|---|
| Equipment available | Alarm system, Partially furnished |
| Available services | Balcony/terrace, Common areas, Exercise room, Garbage chute, Indoor pool, Indoor storage space, Outdoor pool, Outdoor storage space, Roof terrace |
| Proximity | Bicycle path, Cegep, Highway, Hospital, Park - green area, Public transport |
| View | City |
| Heating system | Electric baseboard units |
| Heating energy | Electricity |
| Easy access | Elevator |
| Pool | Heated, Indoor, Inground |
| Sewage system | Municipal sewer |
| Water supply | Municipality |
| Distinctive features | Non navigable |
| Restrictions/Permissions | Pets allowed with conditions |
| Zoning | Residential |
This property is presented in collaboration with ROYAL LEPAGE HERITAGE