
6315 Rue Belleau
Montréal (Saint-Léonard), H1P1H5
Apartment | MLS: 10784300
2
1
N/A
N/A
$1,600 /M
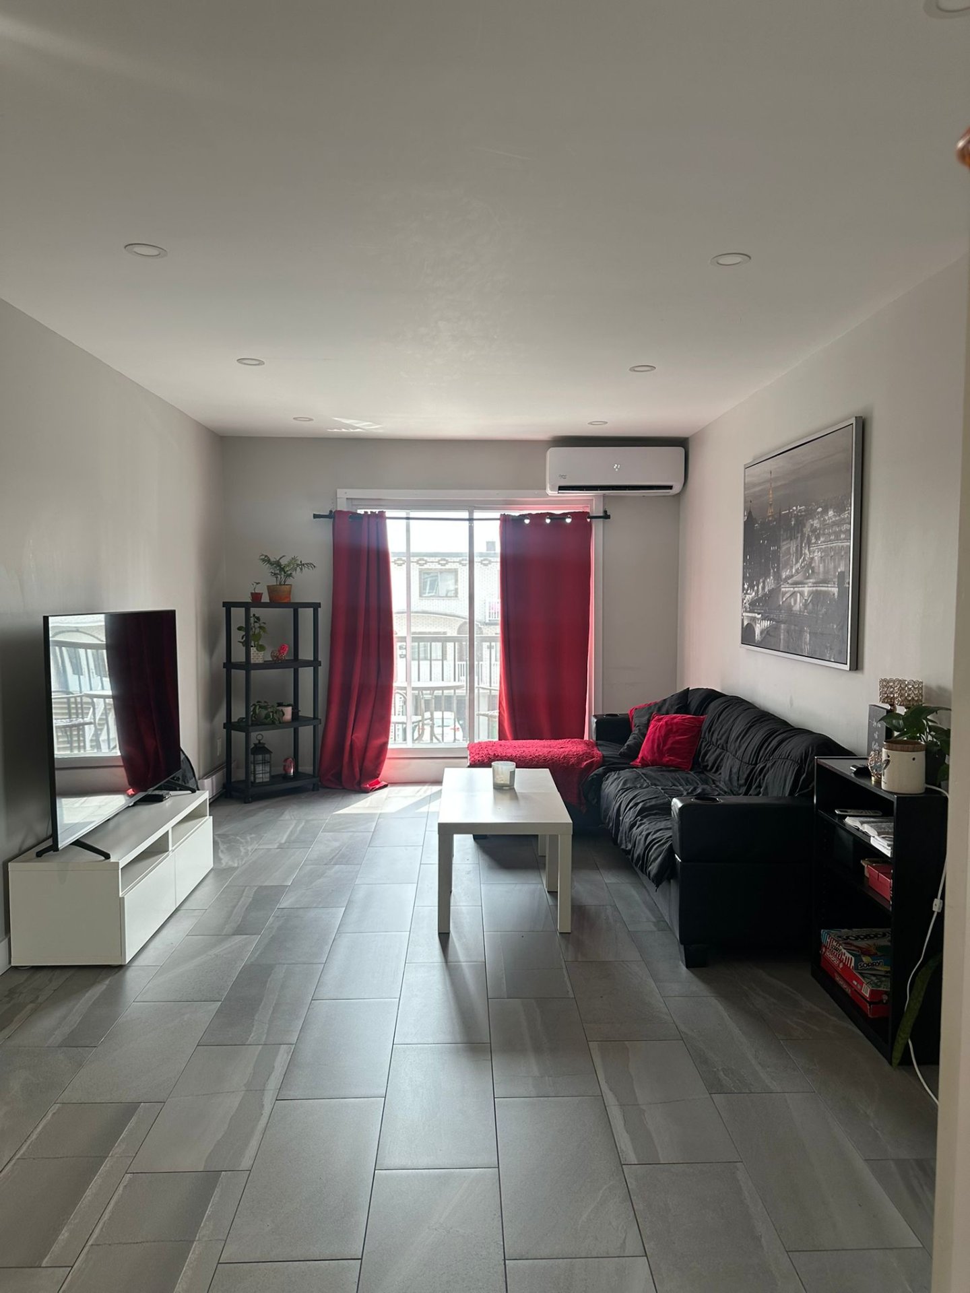
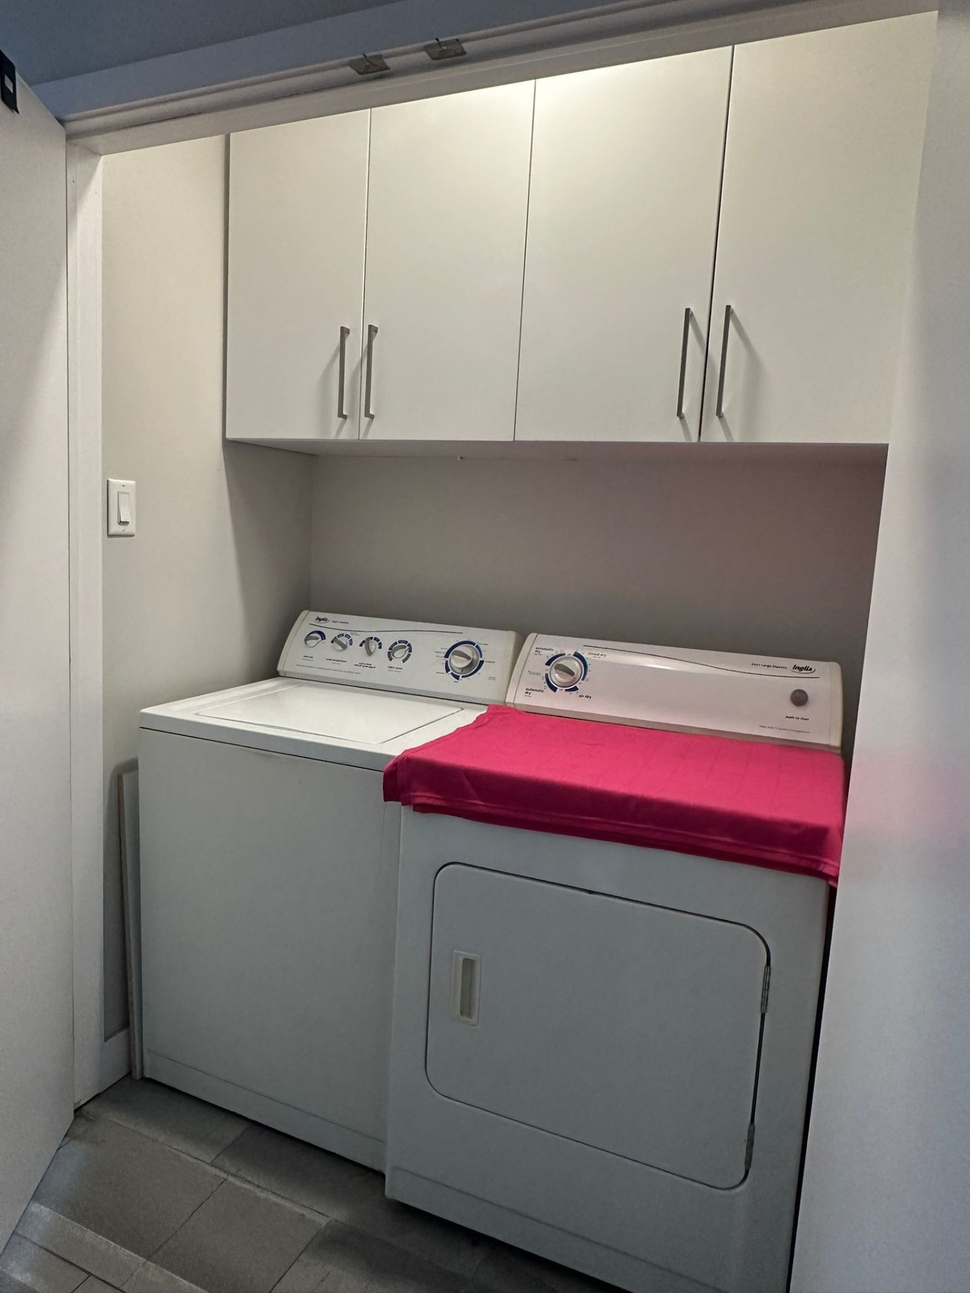
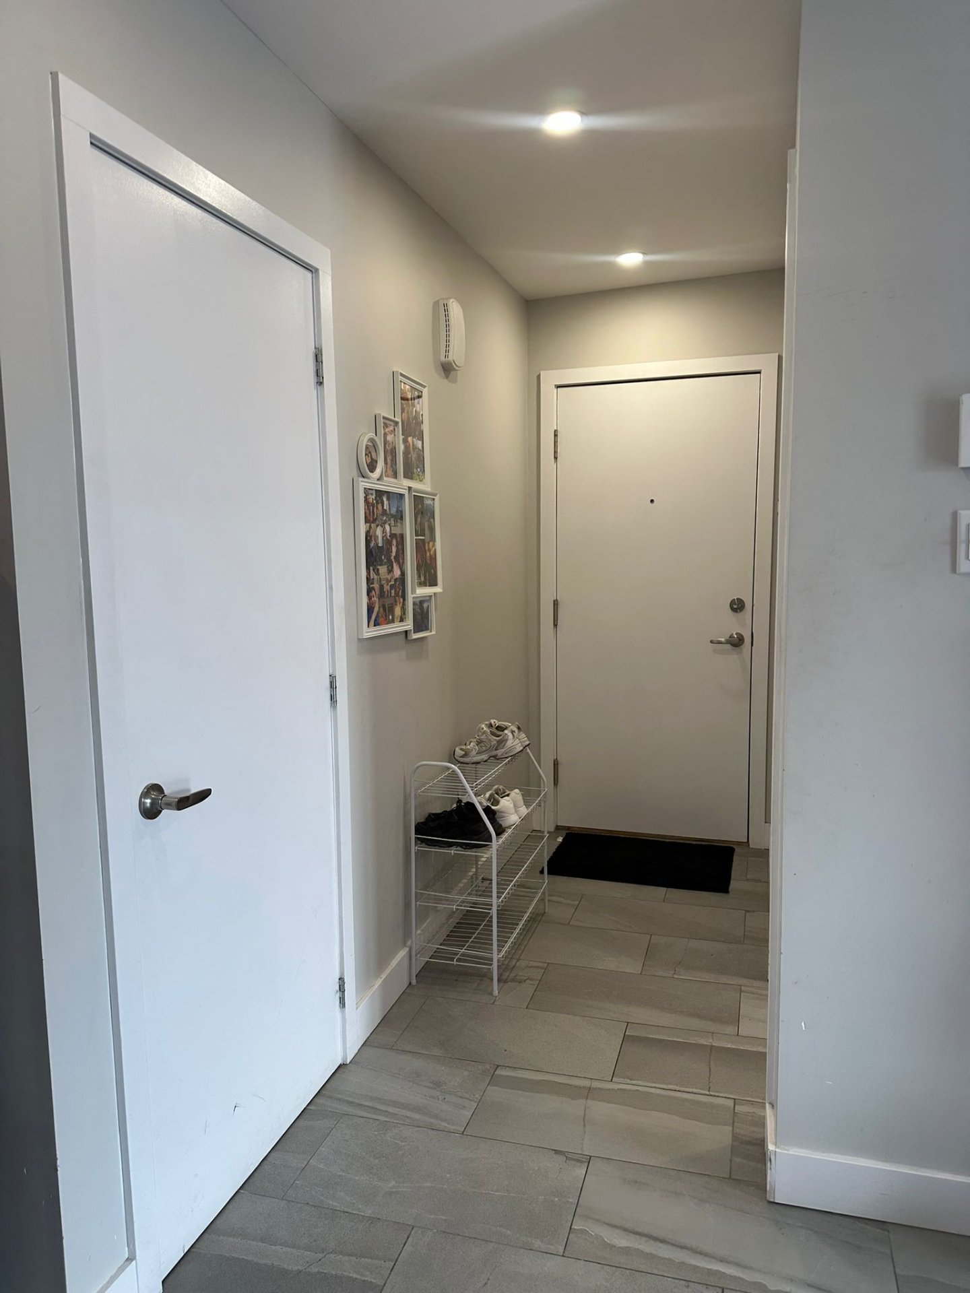
Description
Location
Room Details
| Room | Dimensions | Level | Flooring |
|---|---|---|---|
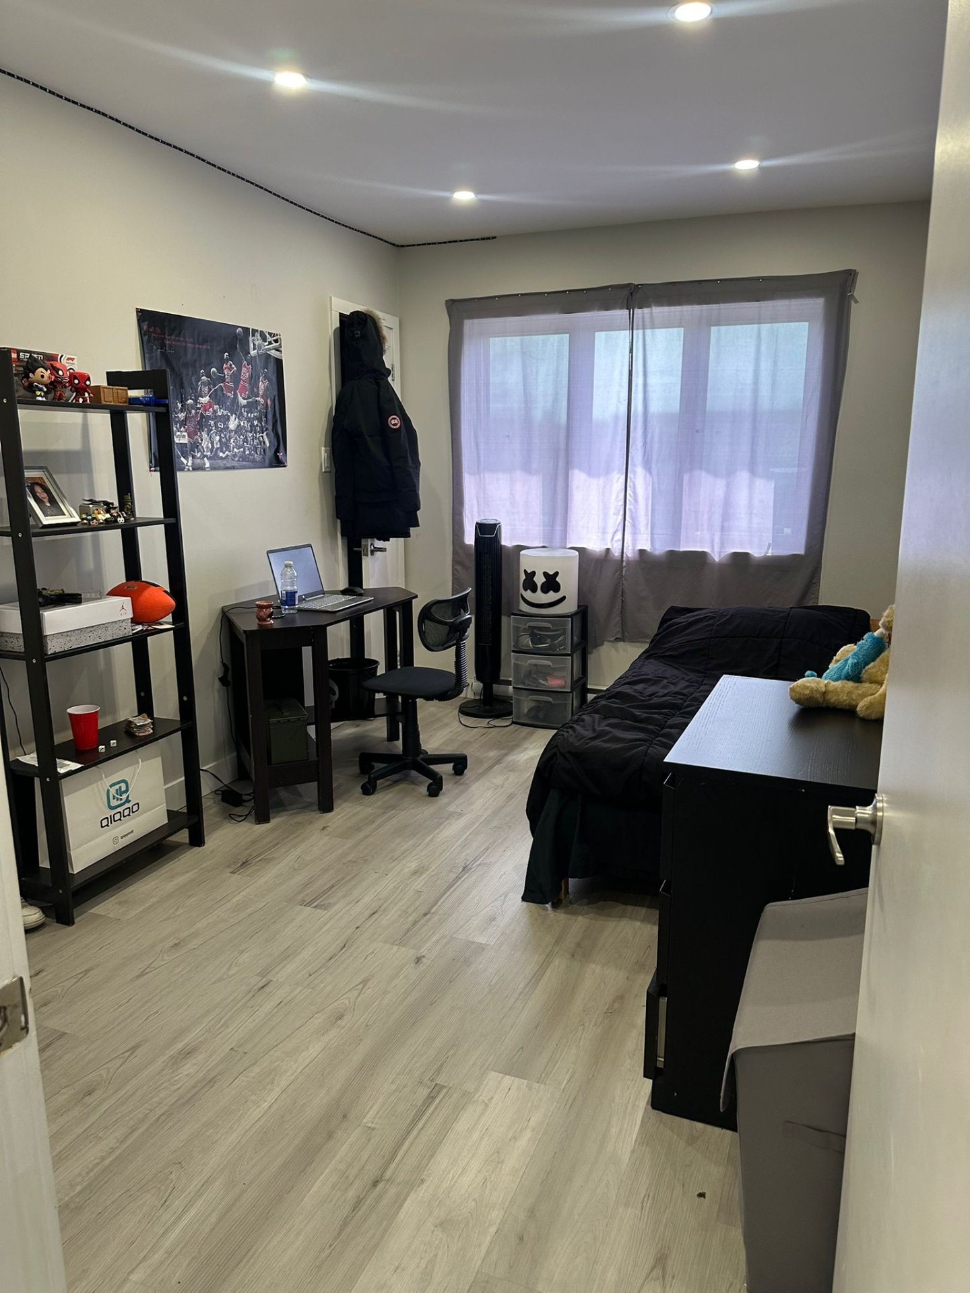
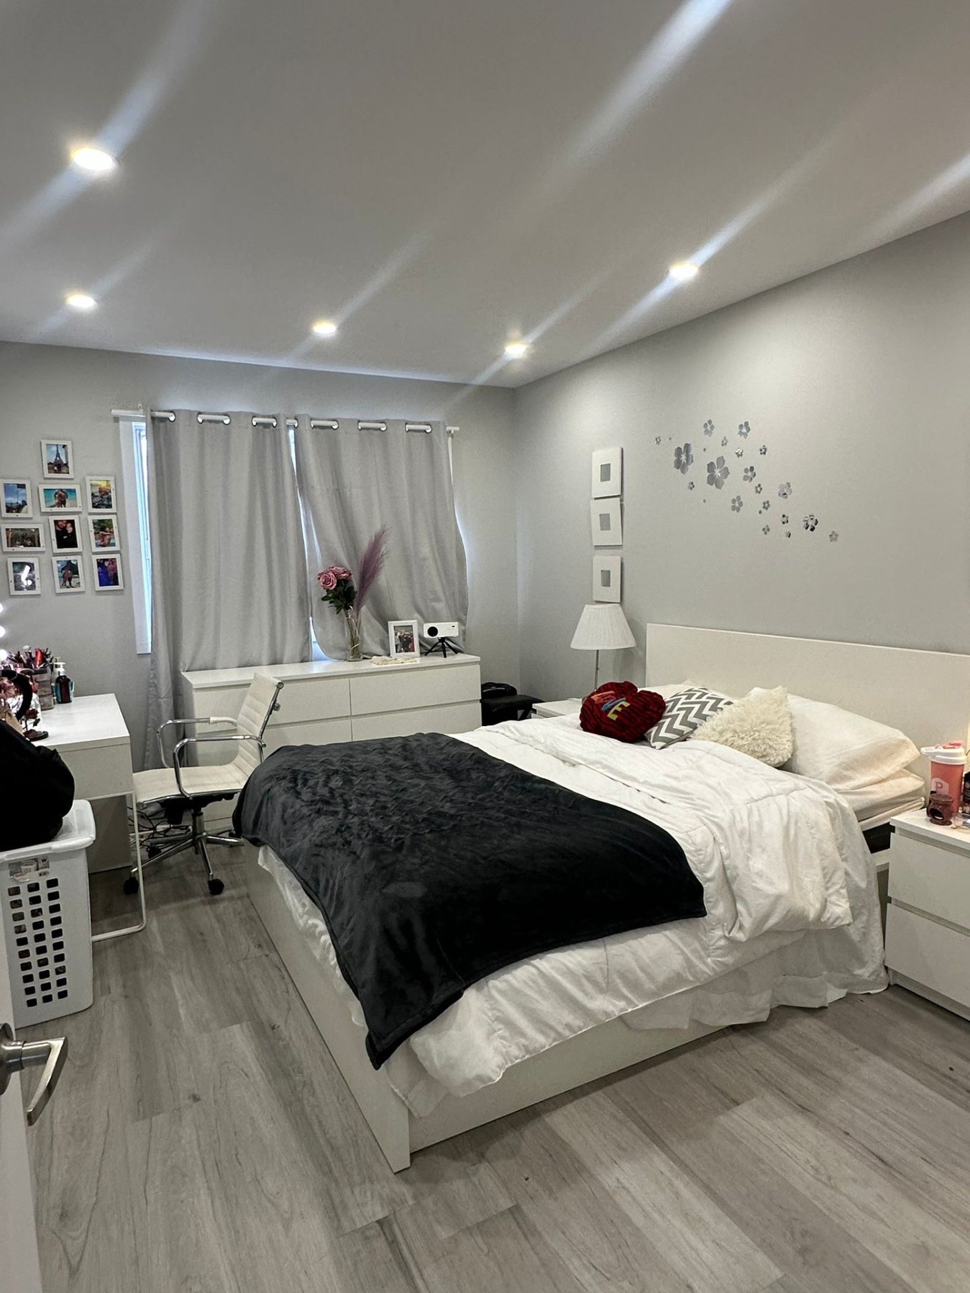
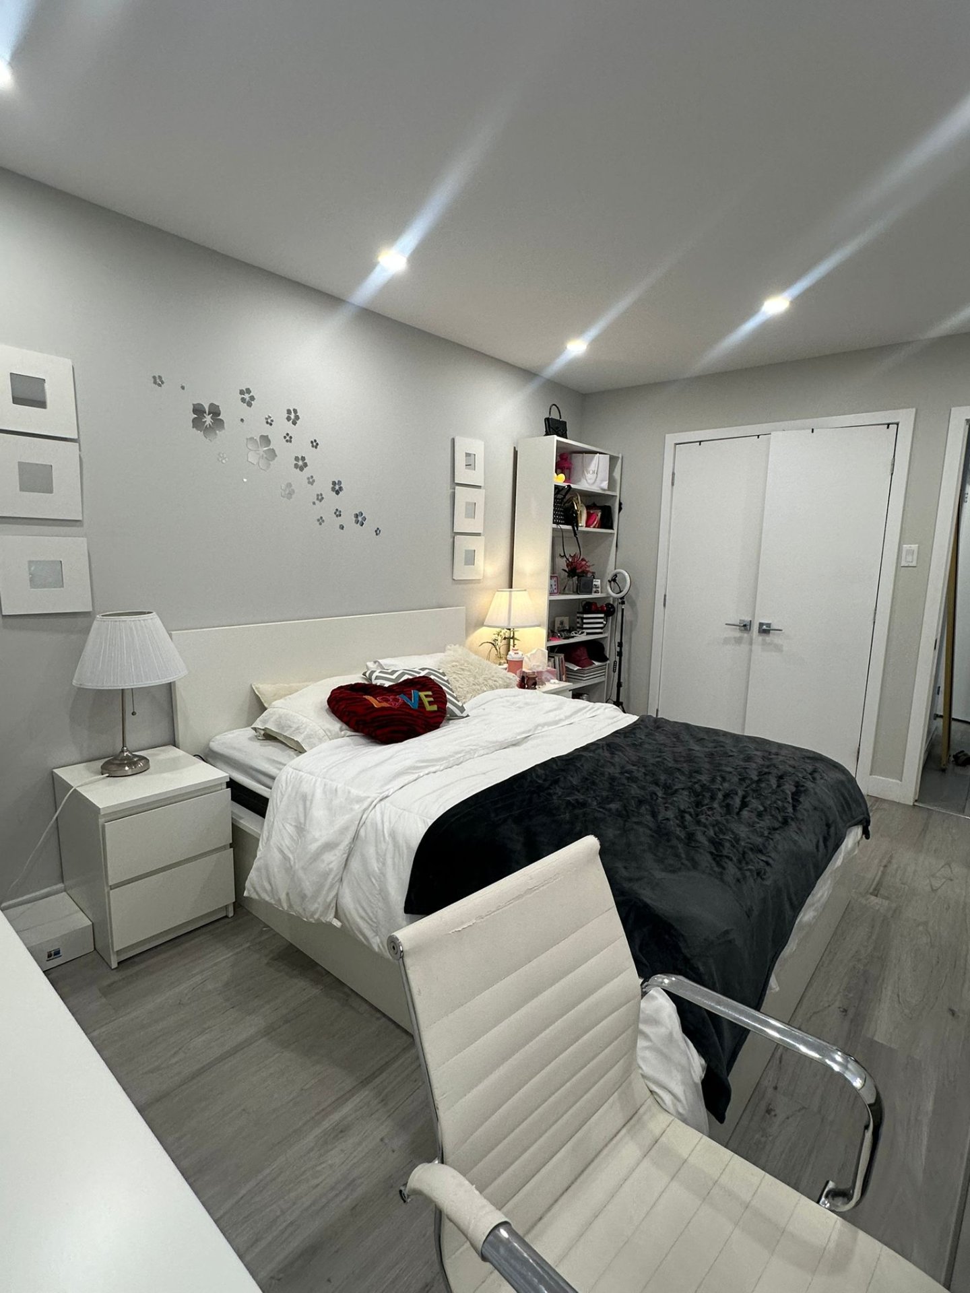
| Bedroom | 10 x 10 P | 2nd Floor | |
| Bedroom | 9 x 8 P | 2nd Floor | |
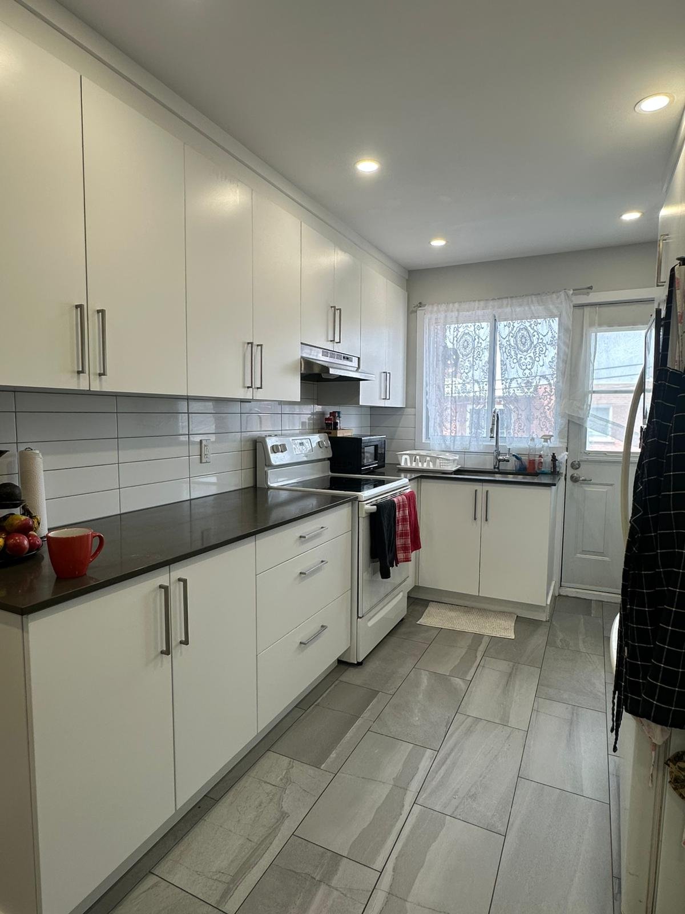
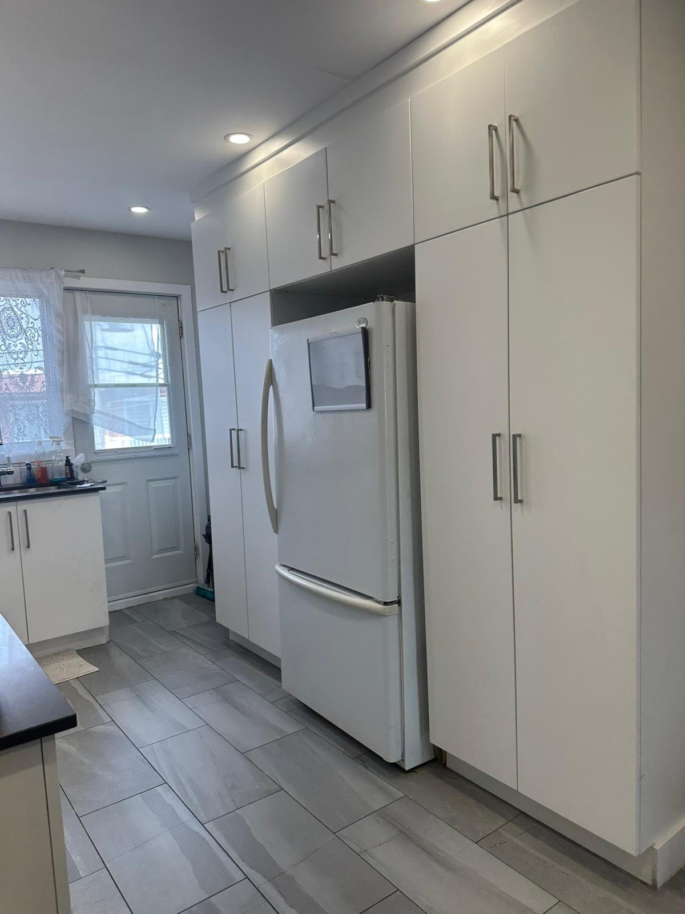
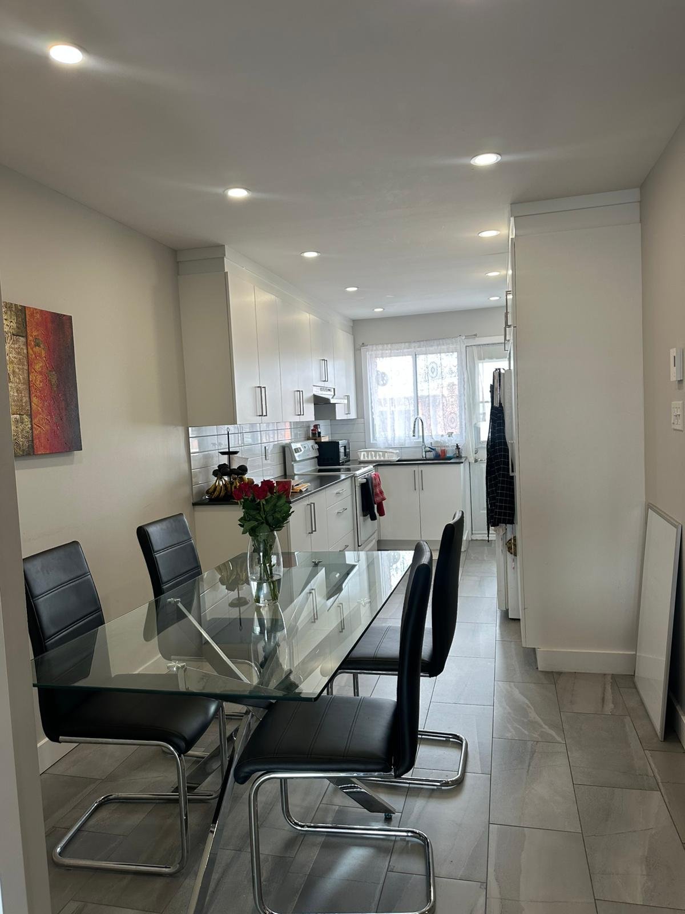
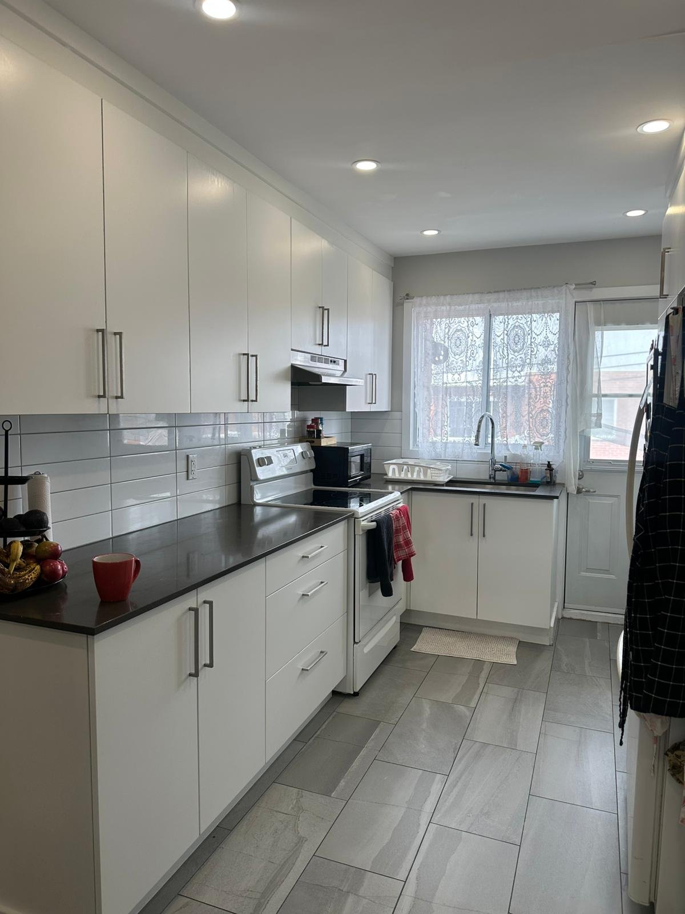
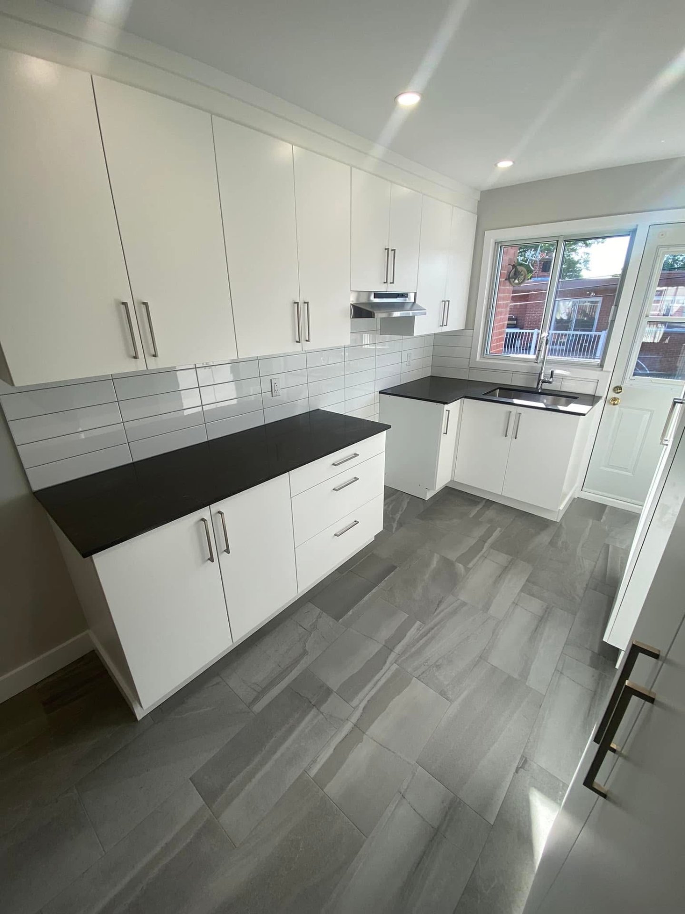
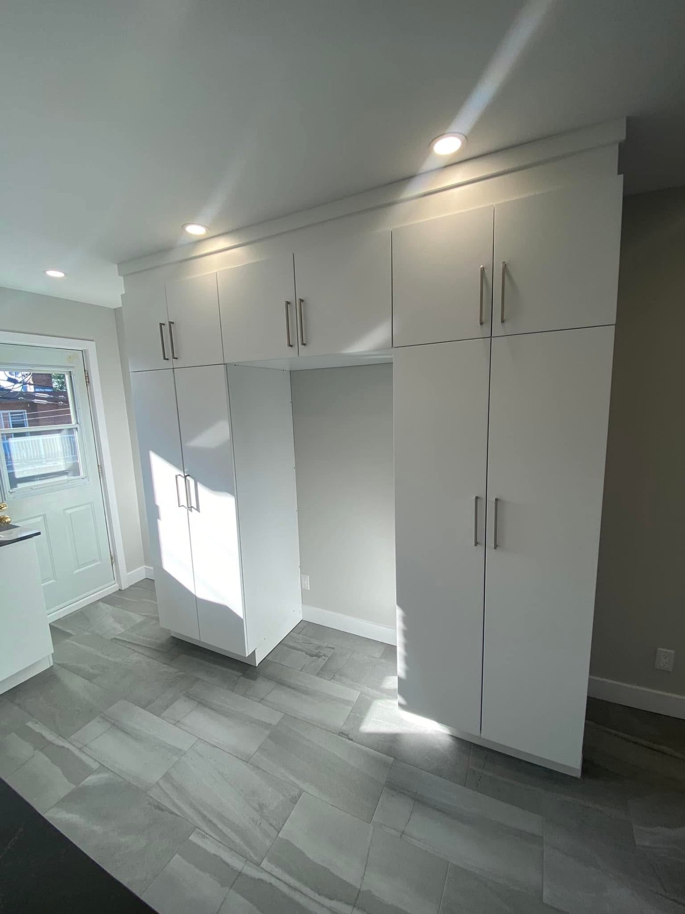
| Kitchen | 10 x 8 P | 2nd Floor | |
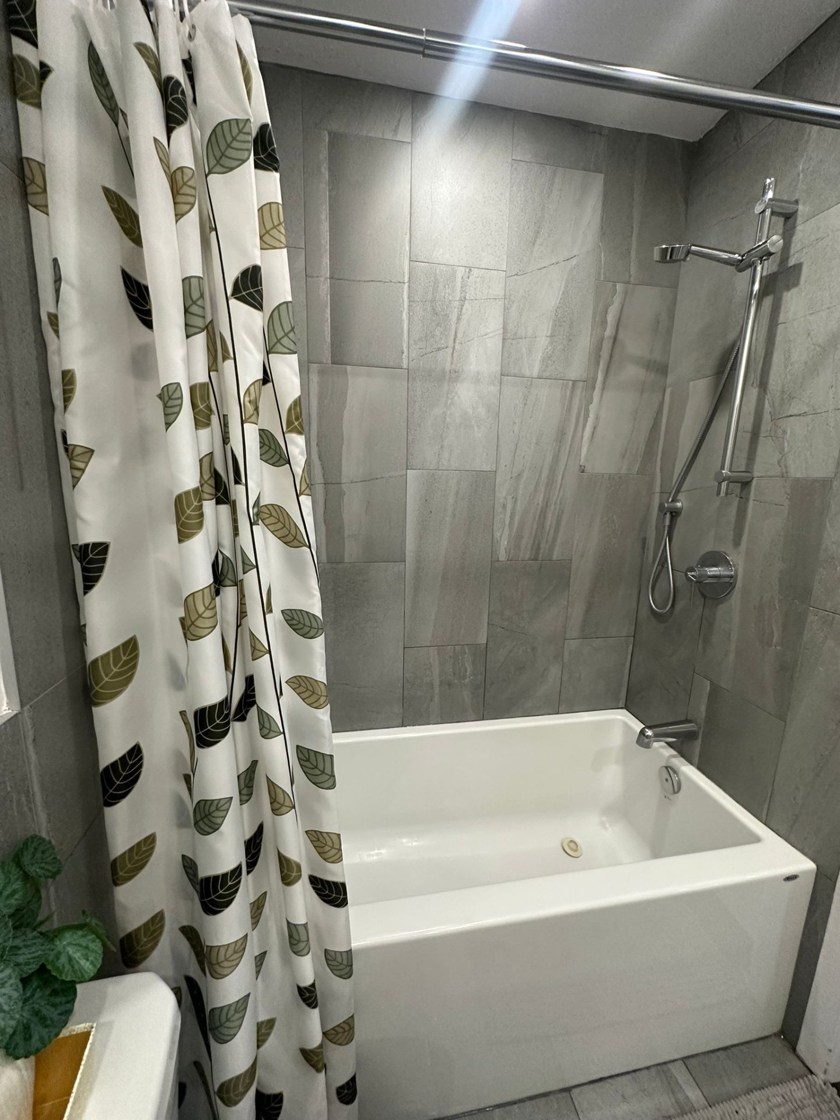
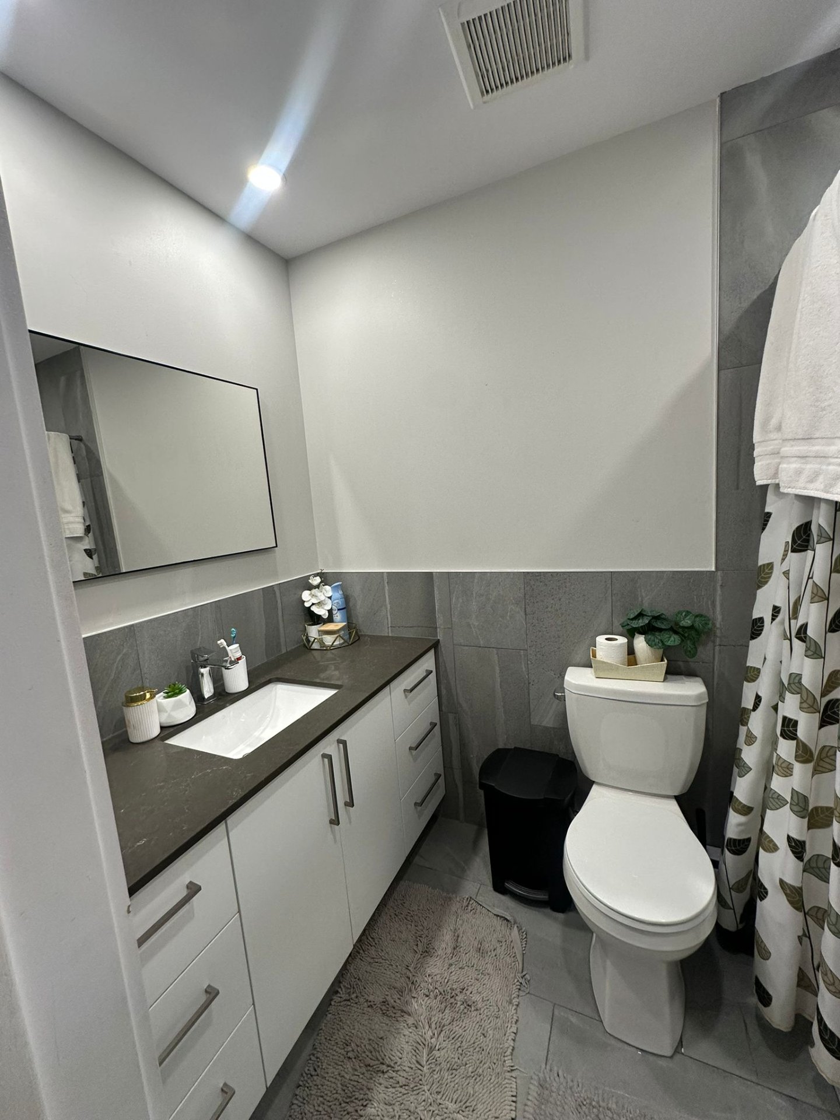
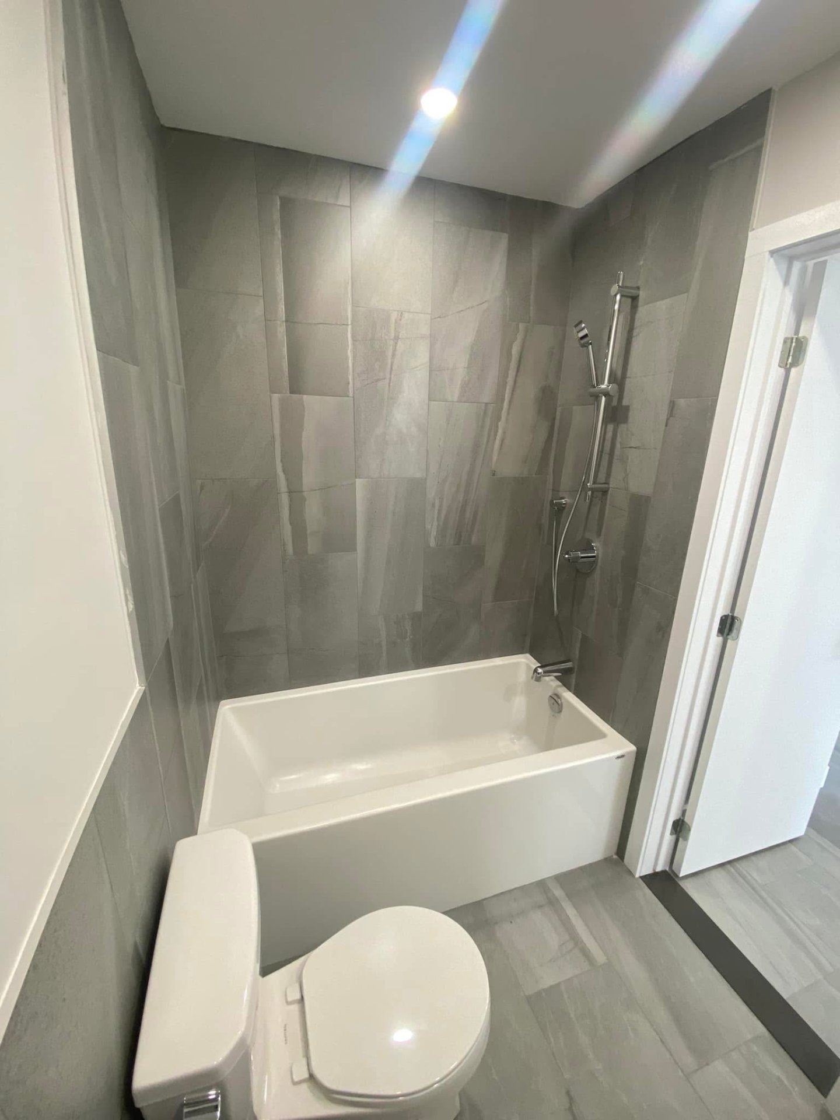
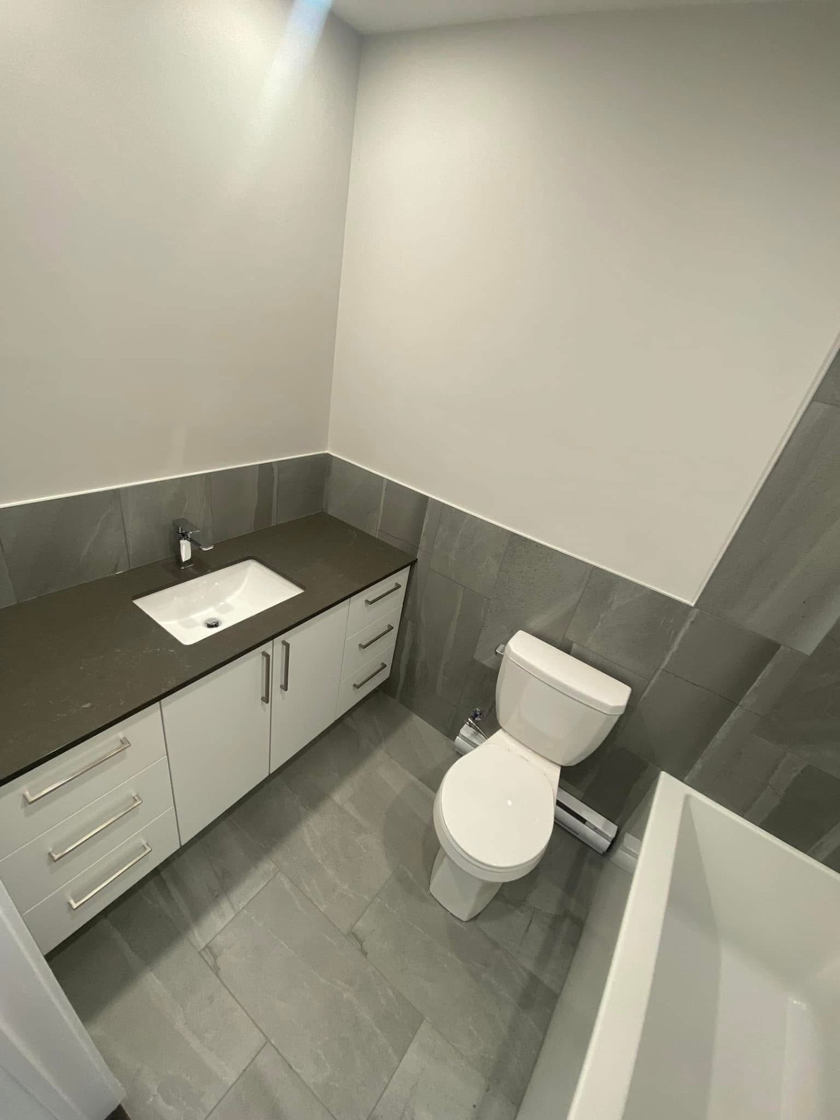
| Bathroom | 8 x 8 P | 2nd Floor |
Characteristics
| Proximity | Daycare centre, Elementary school, High school, Highway, Hospital, Park - green area, Public transport, University |
|---|---|
| Sewage system | Municipal sewer |
| Water supply | Municipality |
| Restrictions/Permissions | No pets allowed |
| Zoning | Residential |
This property is presented in collaboration with GROUPE SUTTON SYNERGIE INC.